Role
Visual Direction + Design
Identity application, web design and development, visualization, marketing layouts, and the visual language connecting them.
Brand + Web + Visualization
A residential brand built across identity, digital experience, visualization, and real-world marketing.
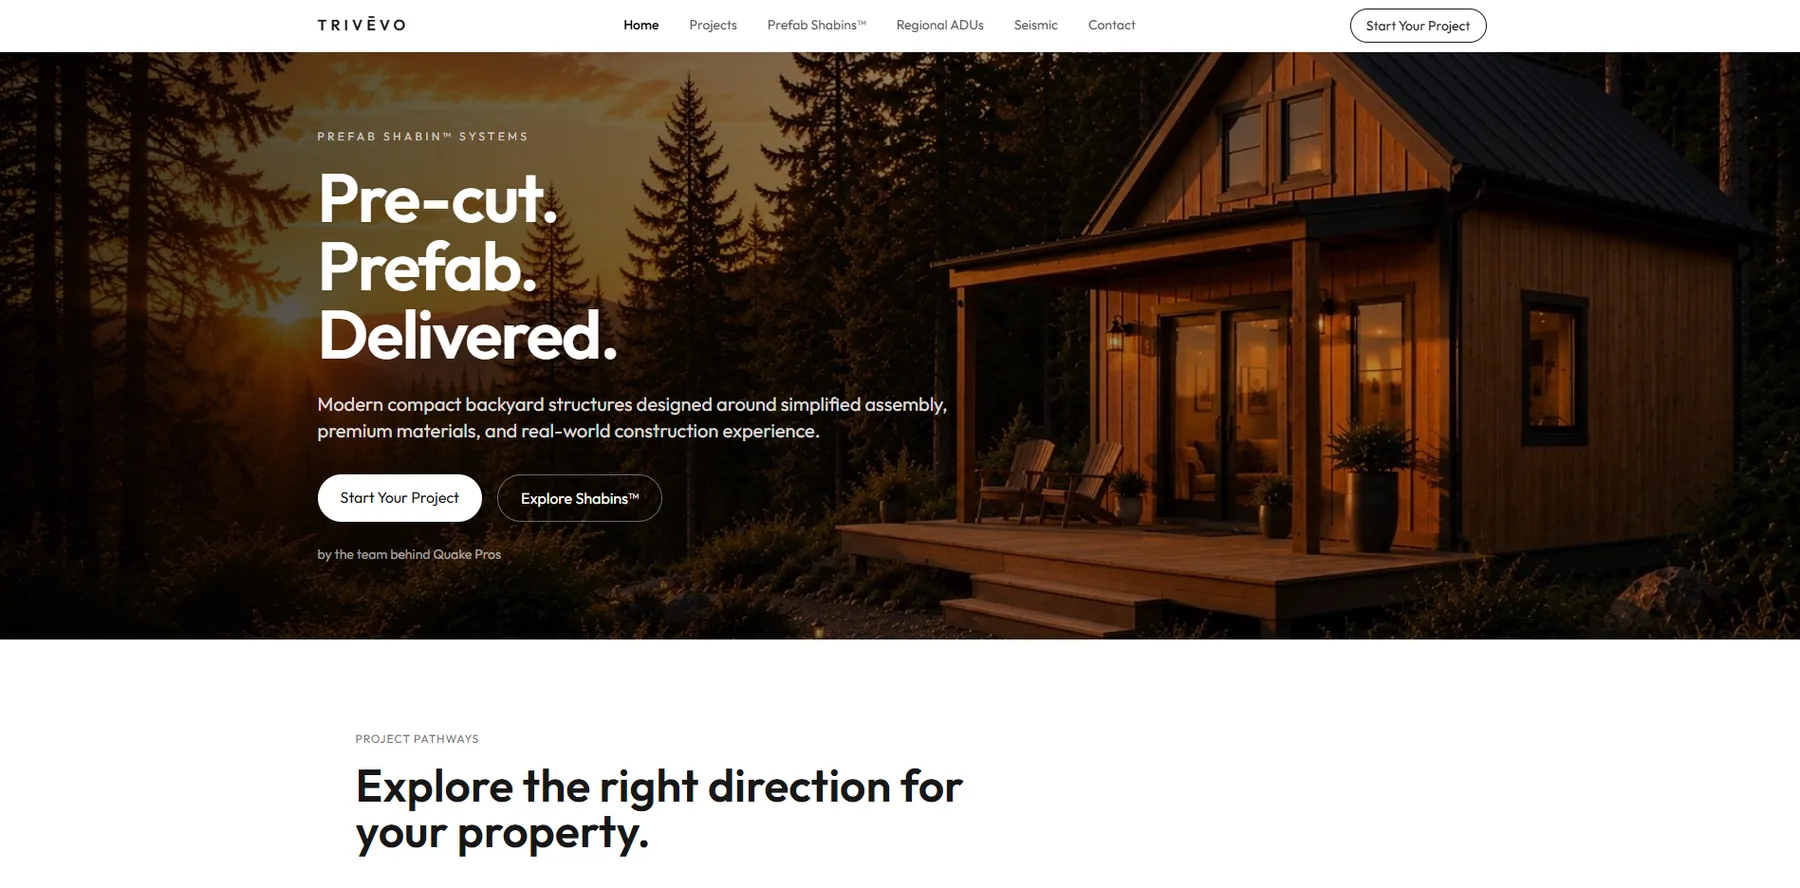
I developed the visual direction and presentation system for TRIVĒVO, connecting responsive web design, architectural visualization, compact-living concepts, and client-facing marketing into one cohesive brand experience.
Role
Identity application, web design and development, visualization, marketing layouts, and the visual language connecting them.
System
A consistent design system spanning desktop, mobile, architectural presentation, direct mail, signage, and sales material.
Focus
Making ADUs, GDUs, Prefab Shabins™ and residential concepts easier to understand before construction begins.
Digital Experience
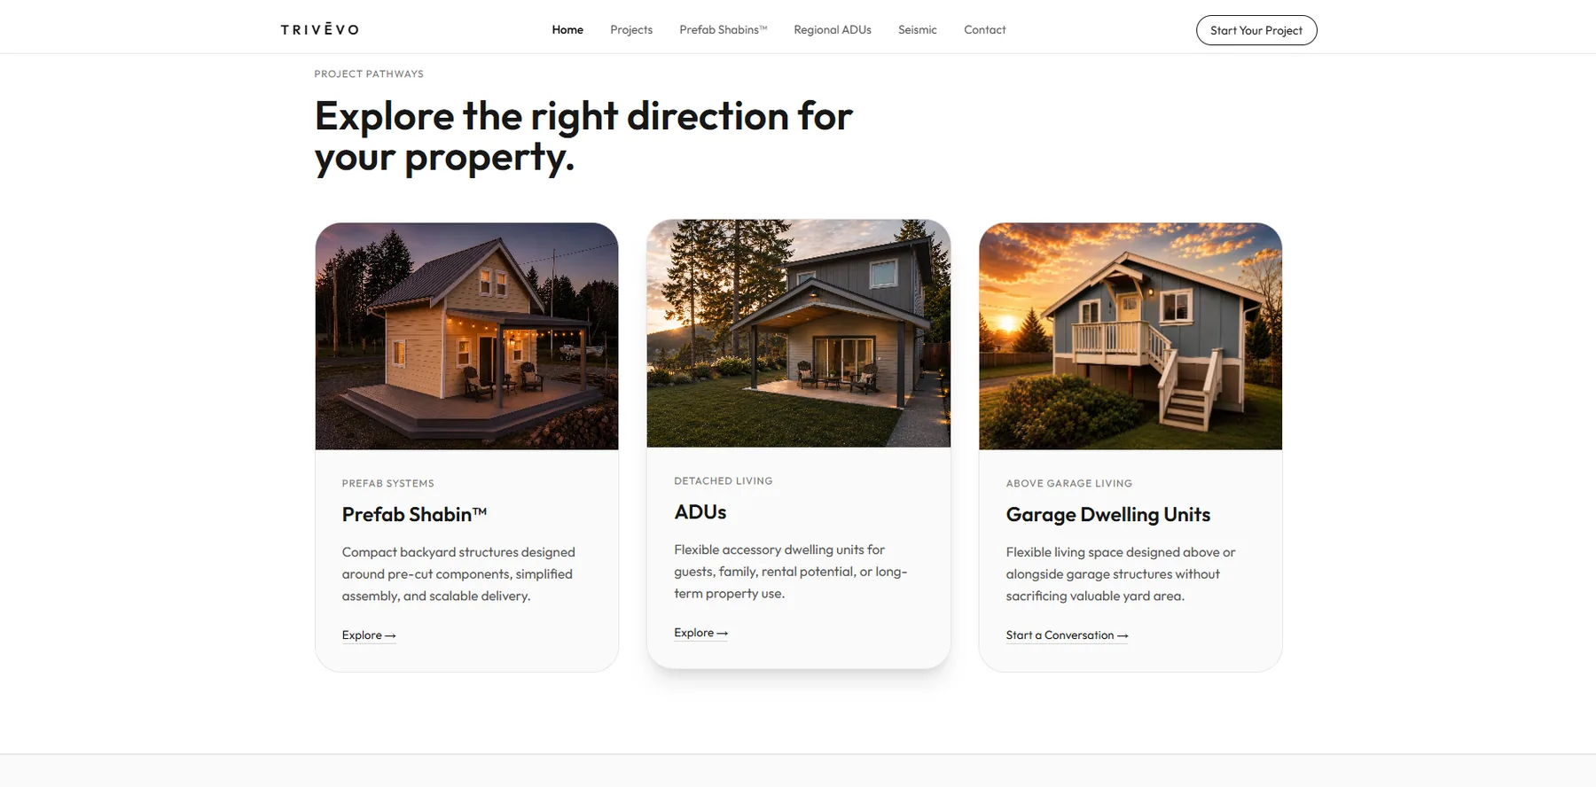
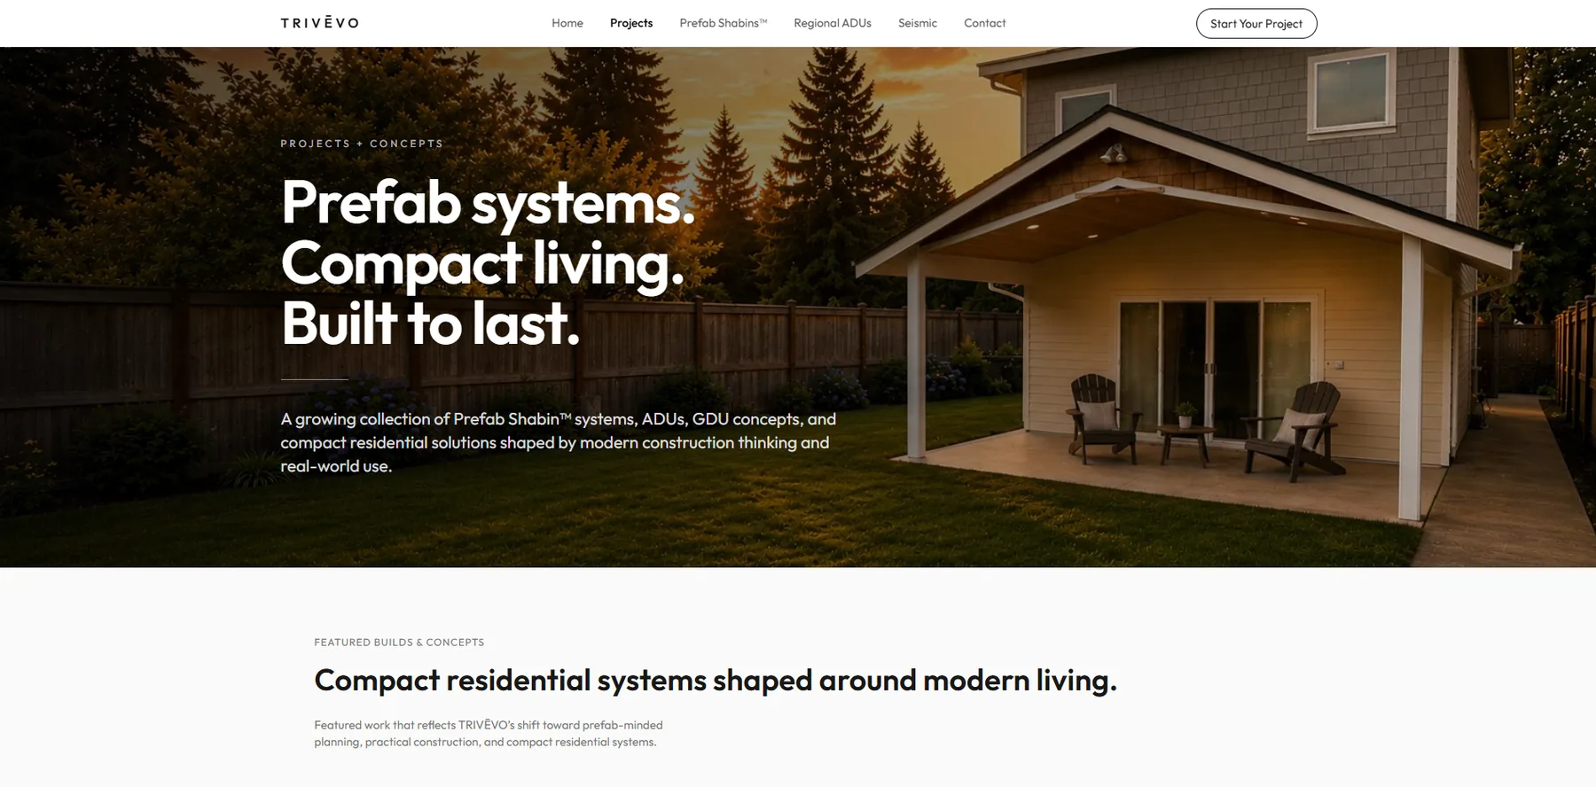
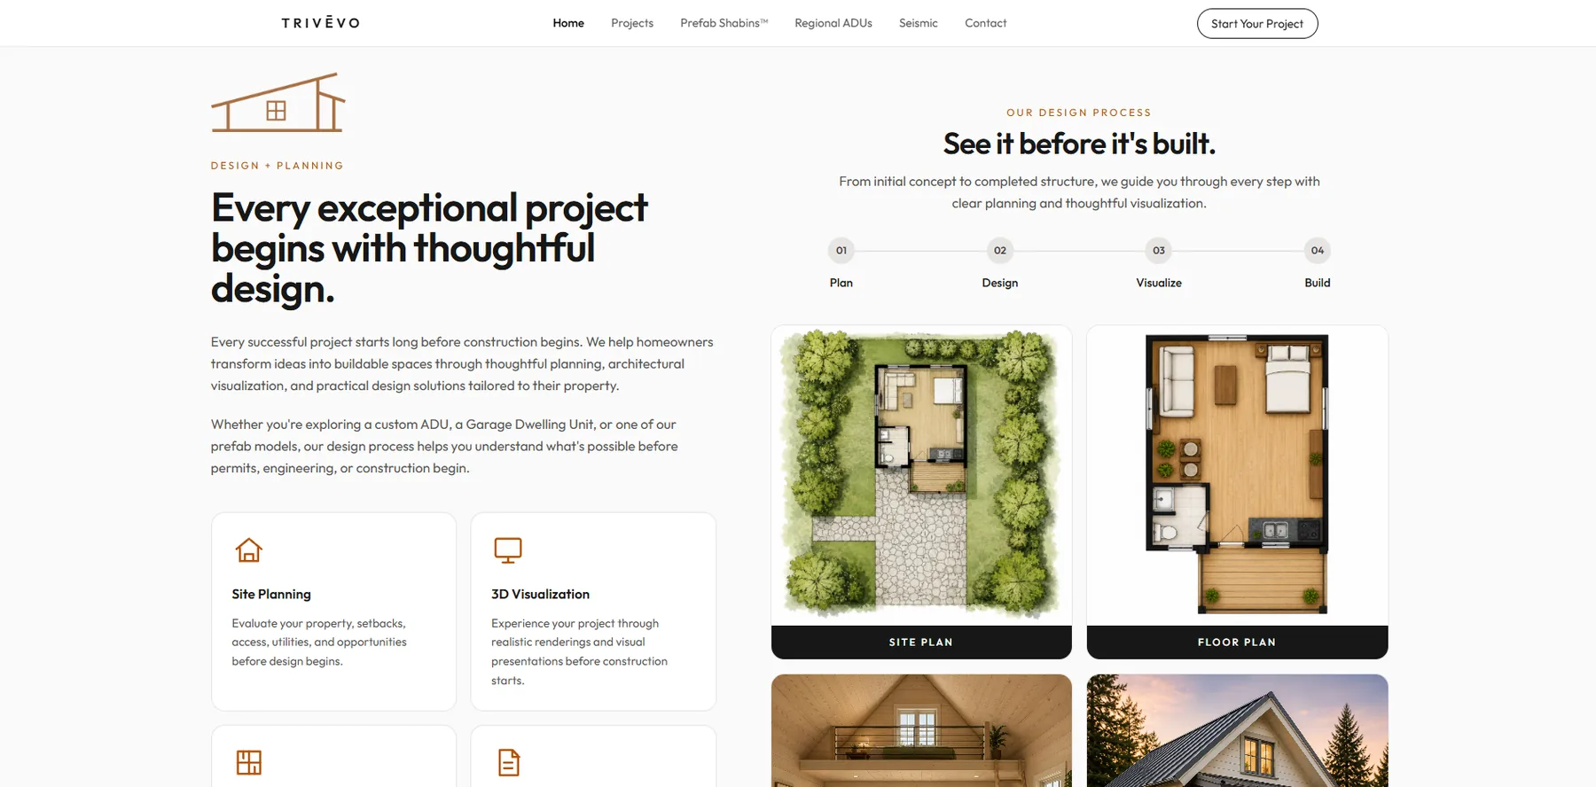
The desktop experience uses large architectural imagery, restrained typography, and clear project pathways to move from inspiration into planning, visualization, and contact.
Responsive by Design
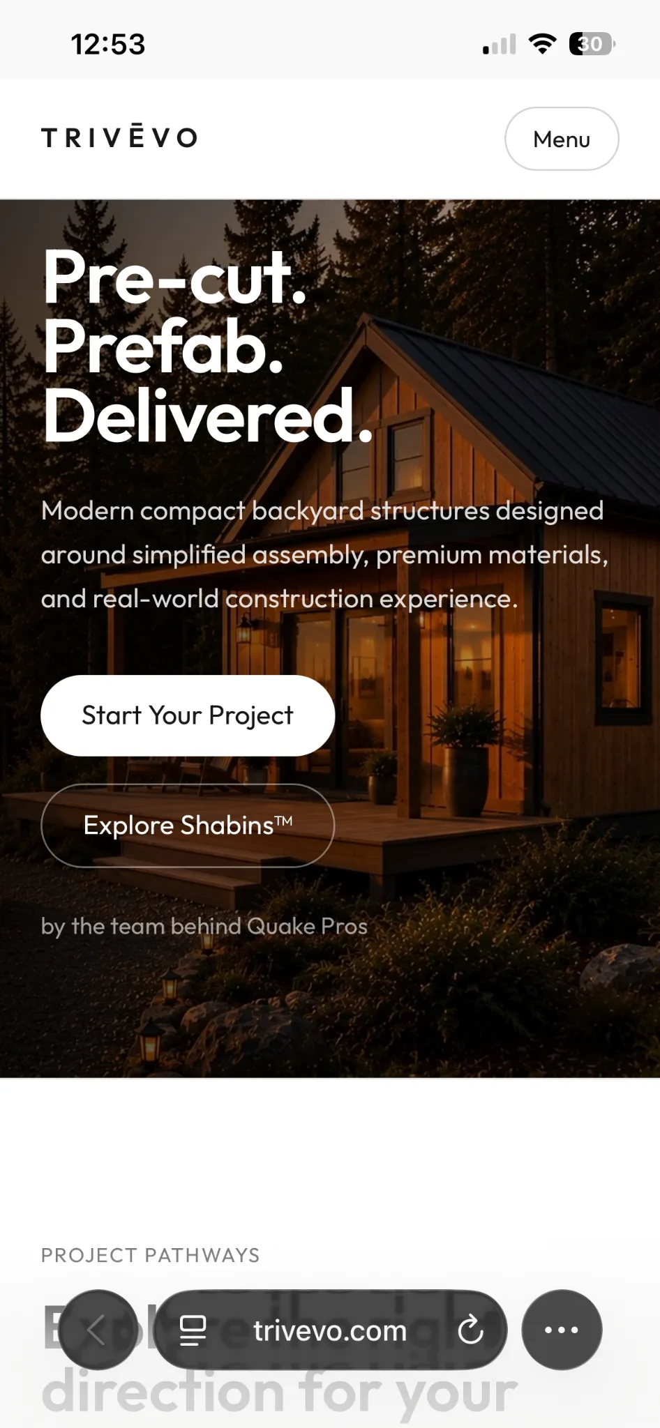
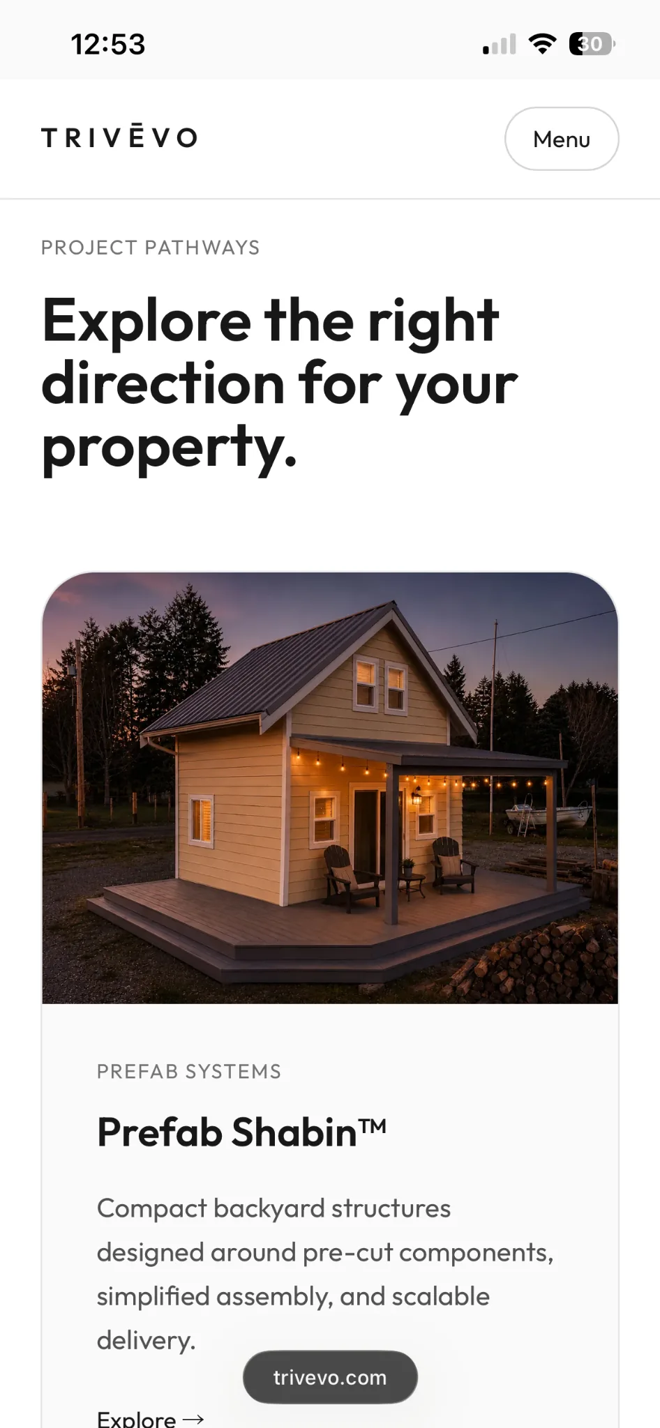
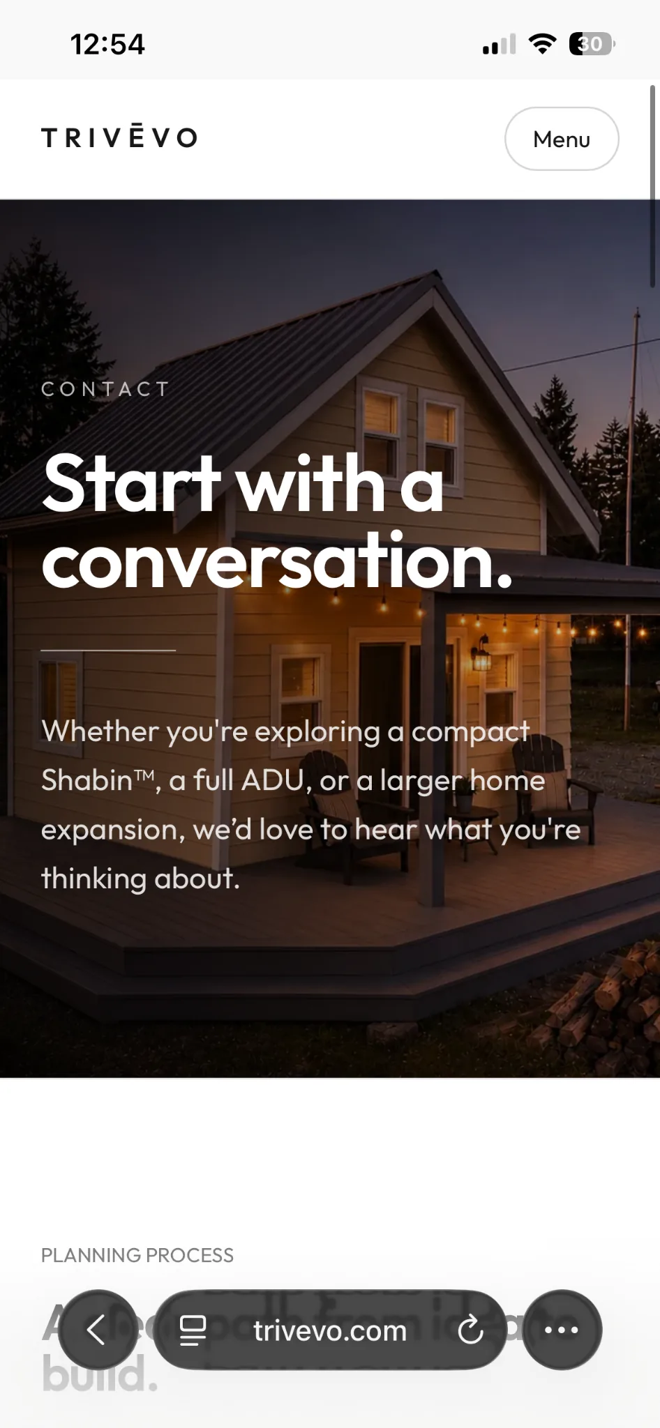
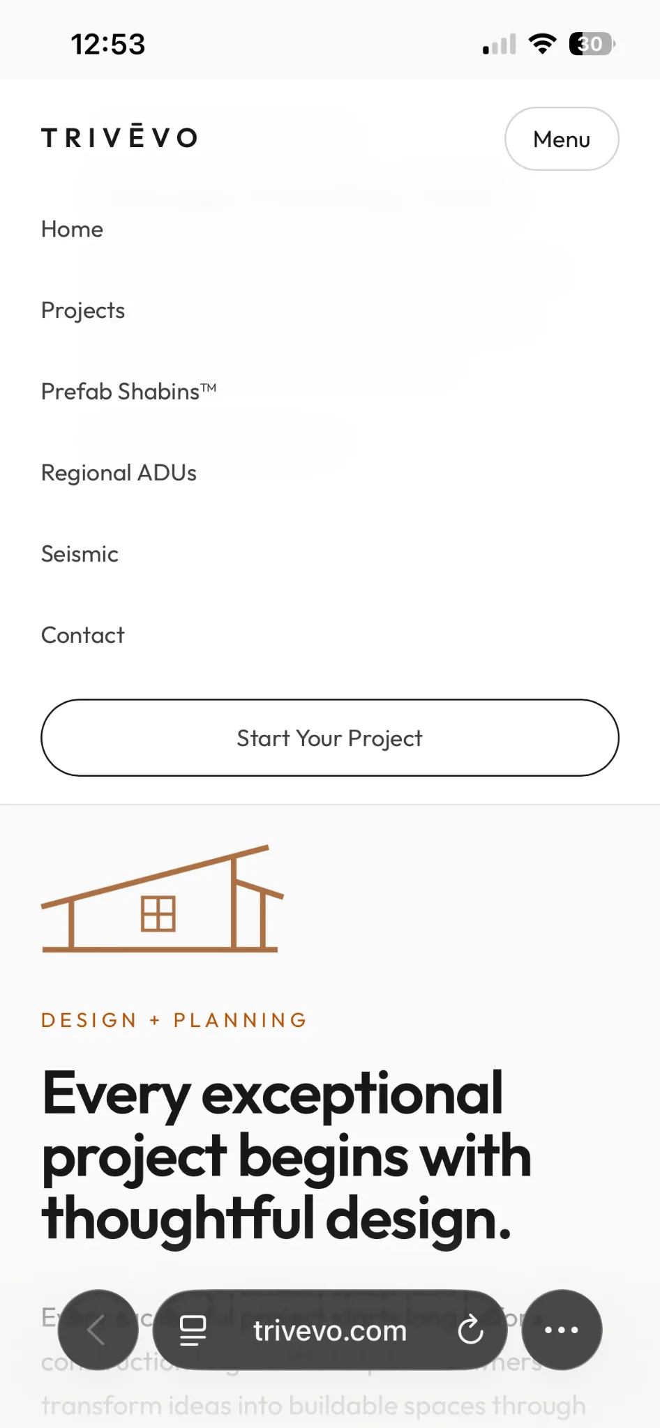
Mobile layouts preserve the brand's generous spacing, architectural imagery, oversized type, and direct calls to action without simply shrinking the desktop composition.
Beyond the Screen
TRIVĒVO's visual system extends into targeted residential marketing, signage, and sales presentation. The same typography, architectural language, color system, and visualization approach remain recognizable away from the website.
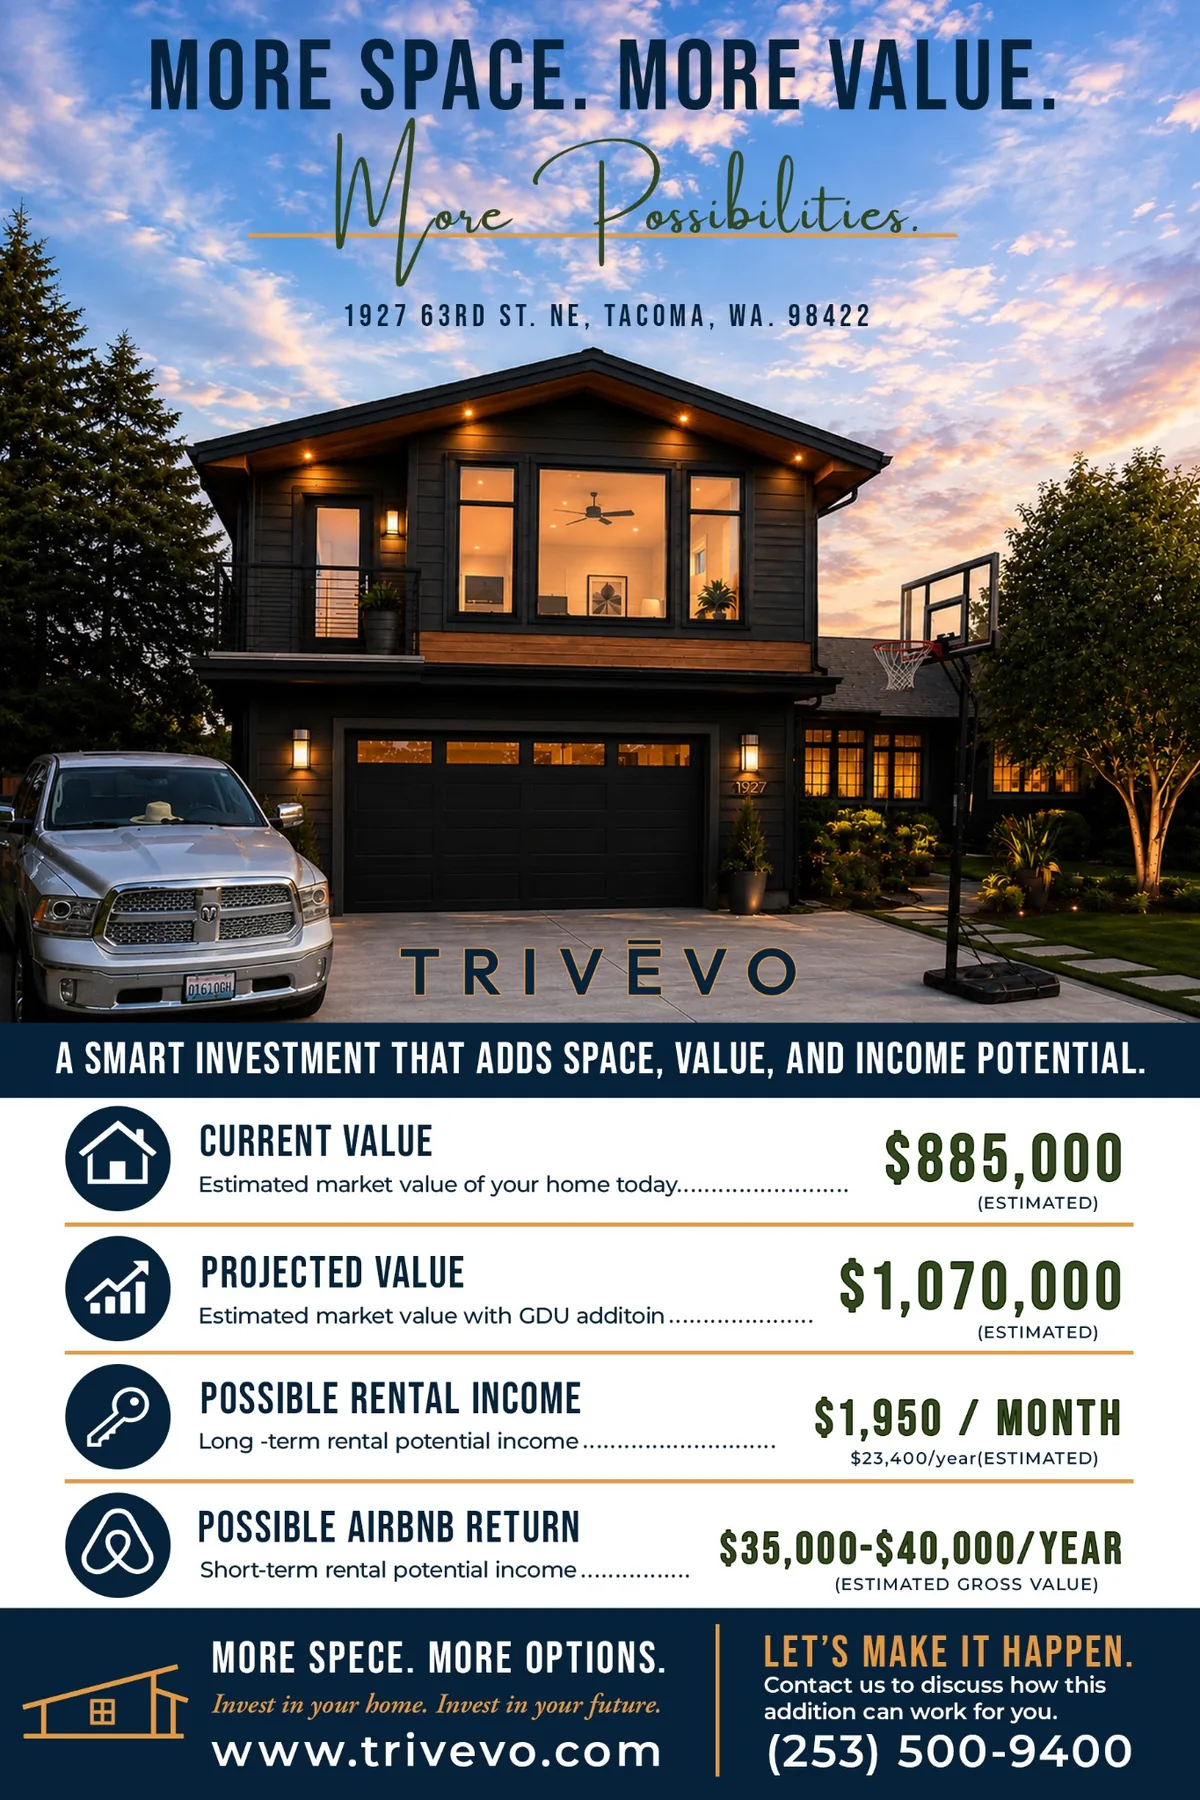

Brand Application
The wordmark, architectural line icon, warm copper accent, dark navy, neutral fields, and direct typography create a flexible system that can move between digital design and physical marketing without losing its identity.
Visualization in Practice
Architectural visualization is part of the TRIVĒVO process, not a separate decorative step. These interior studies explore layout, material, lighting, and presentation before construction.
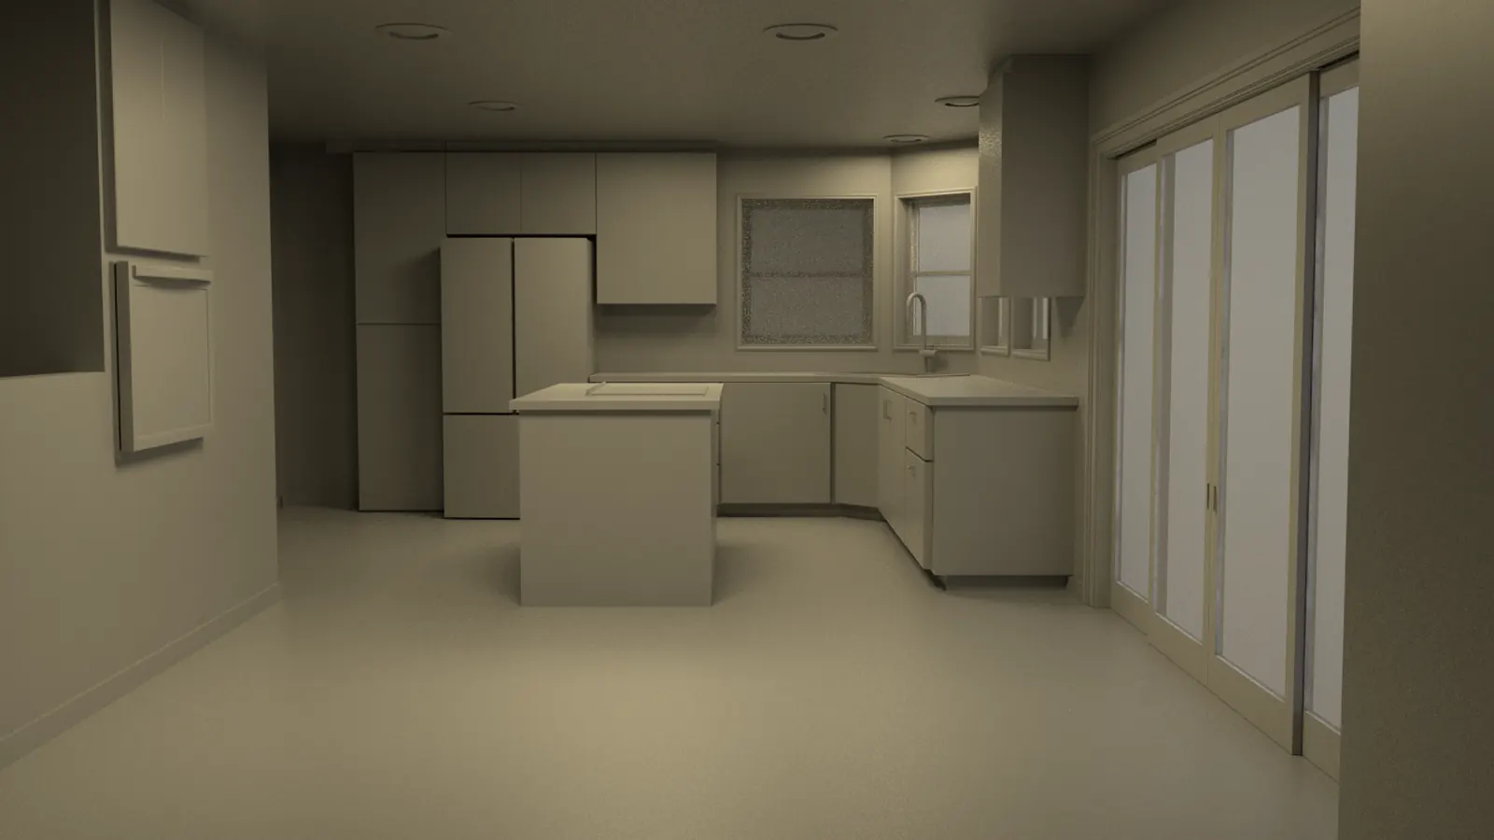
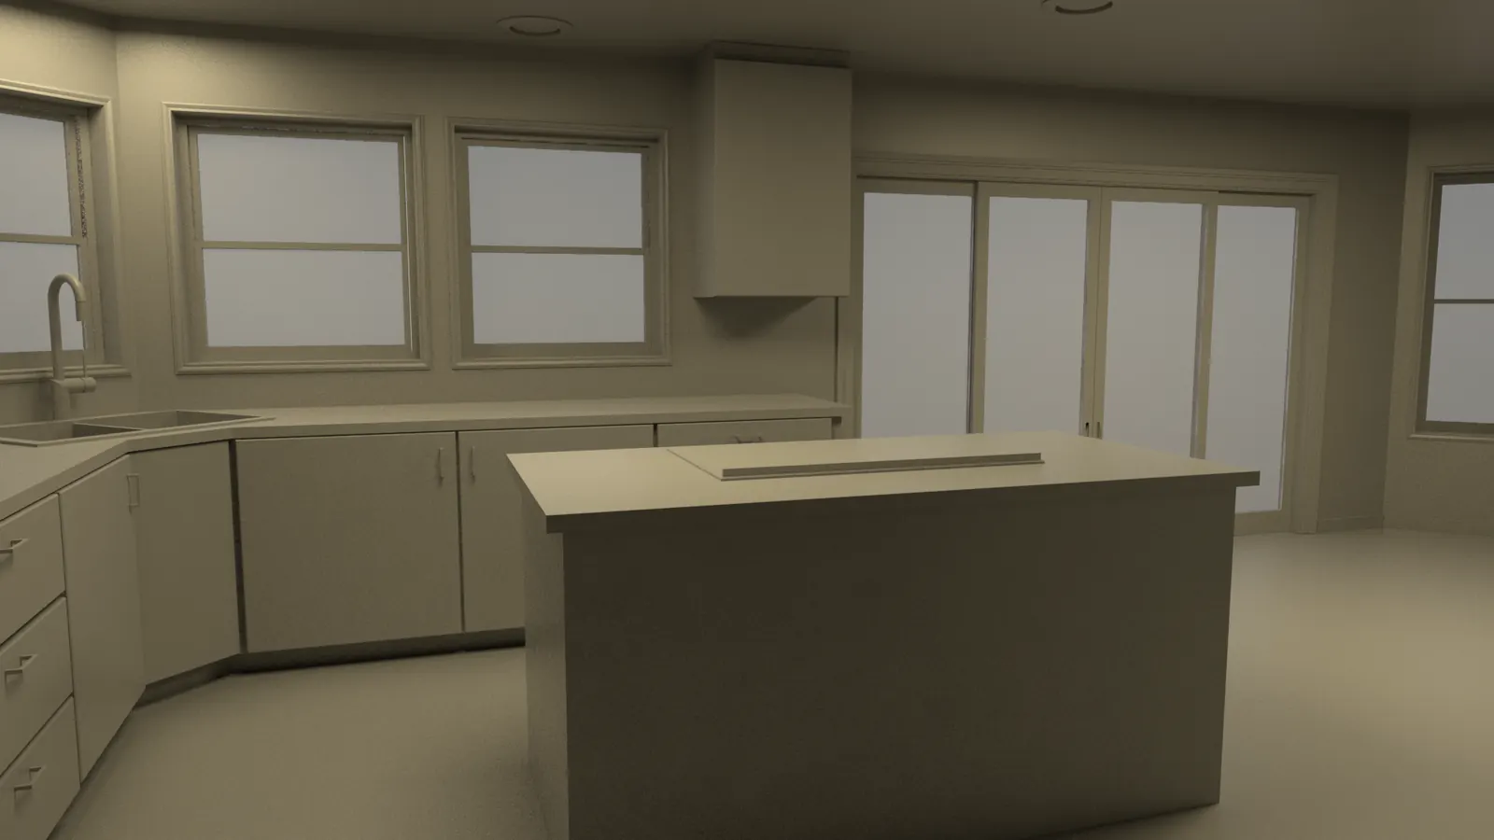
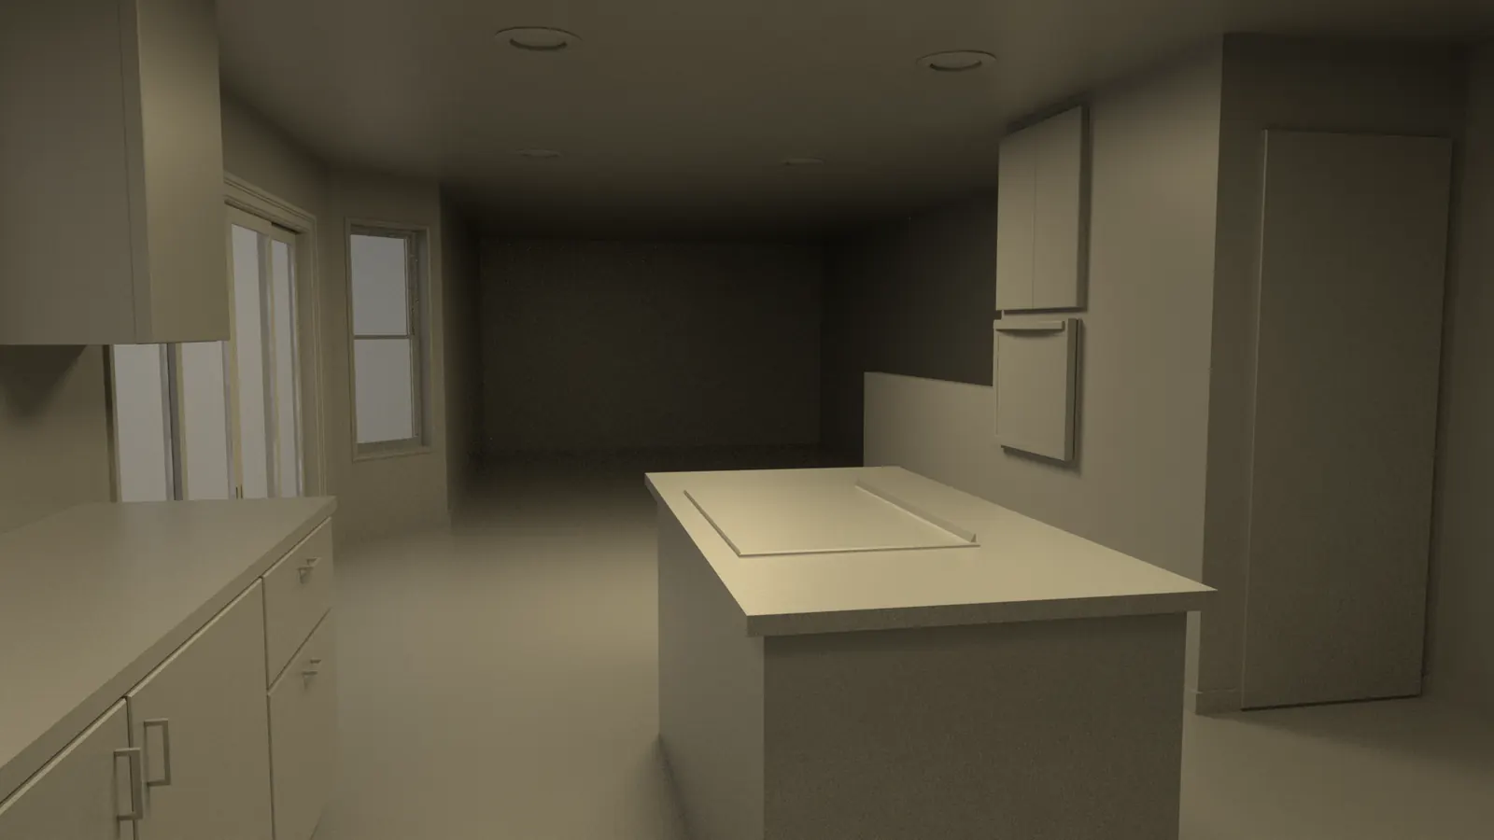
Visualization Process
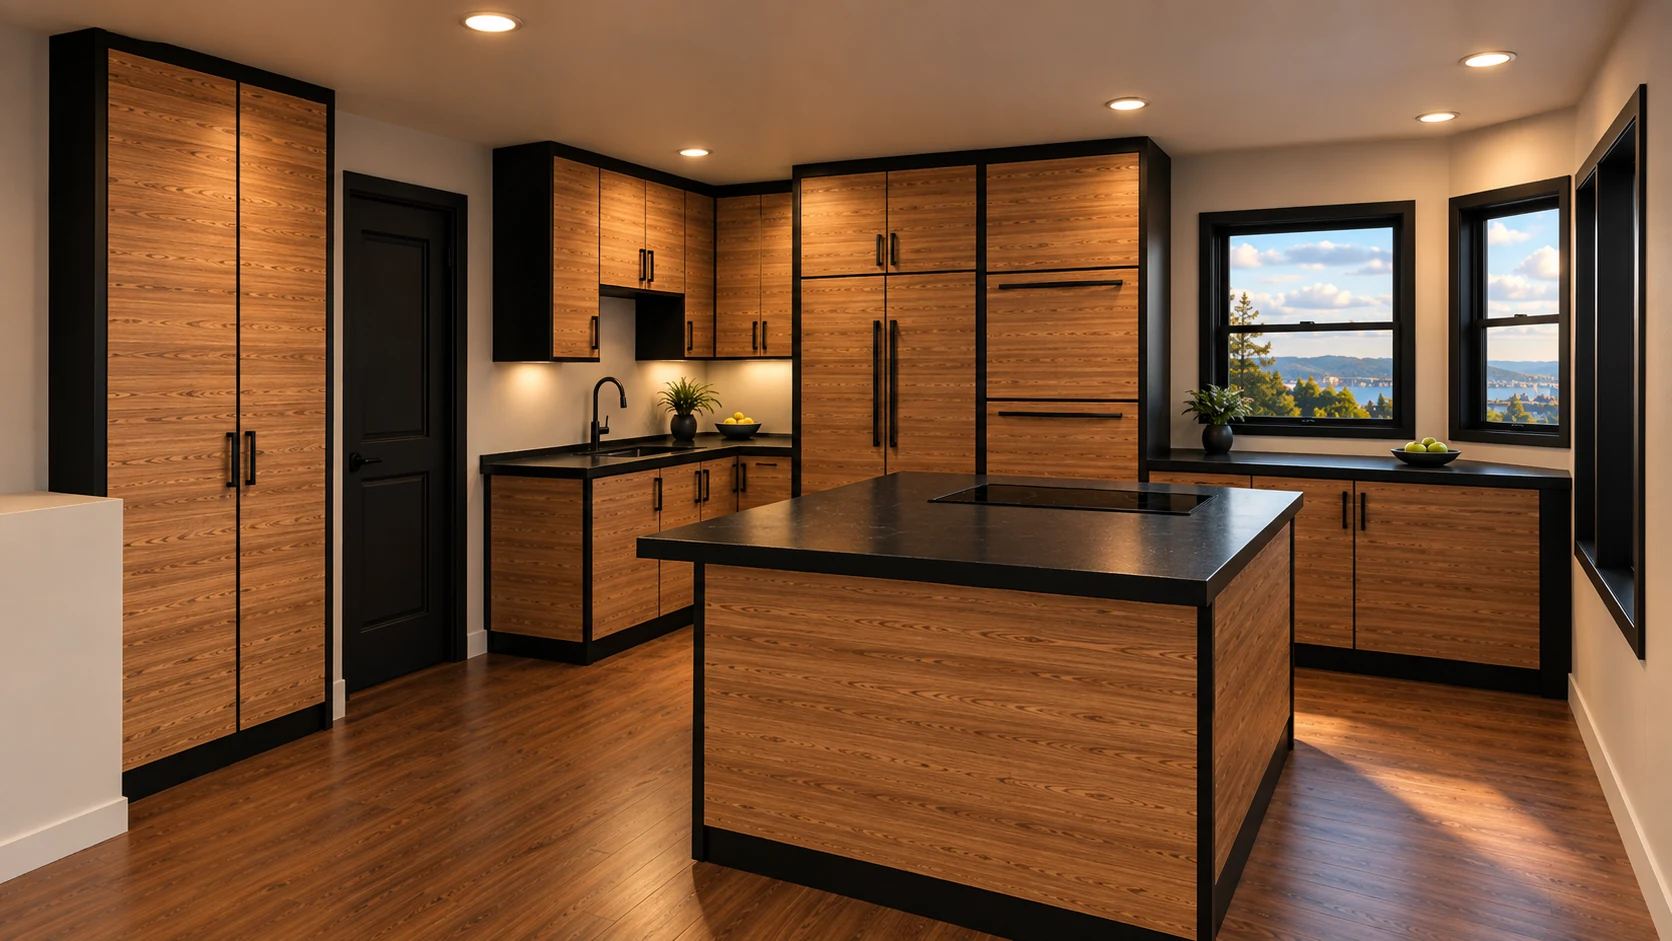
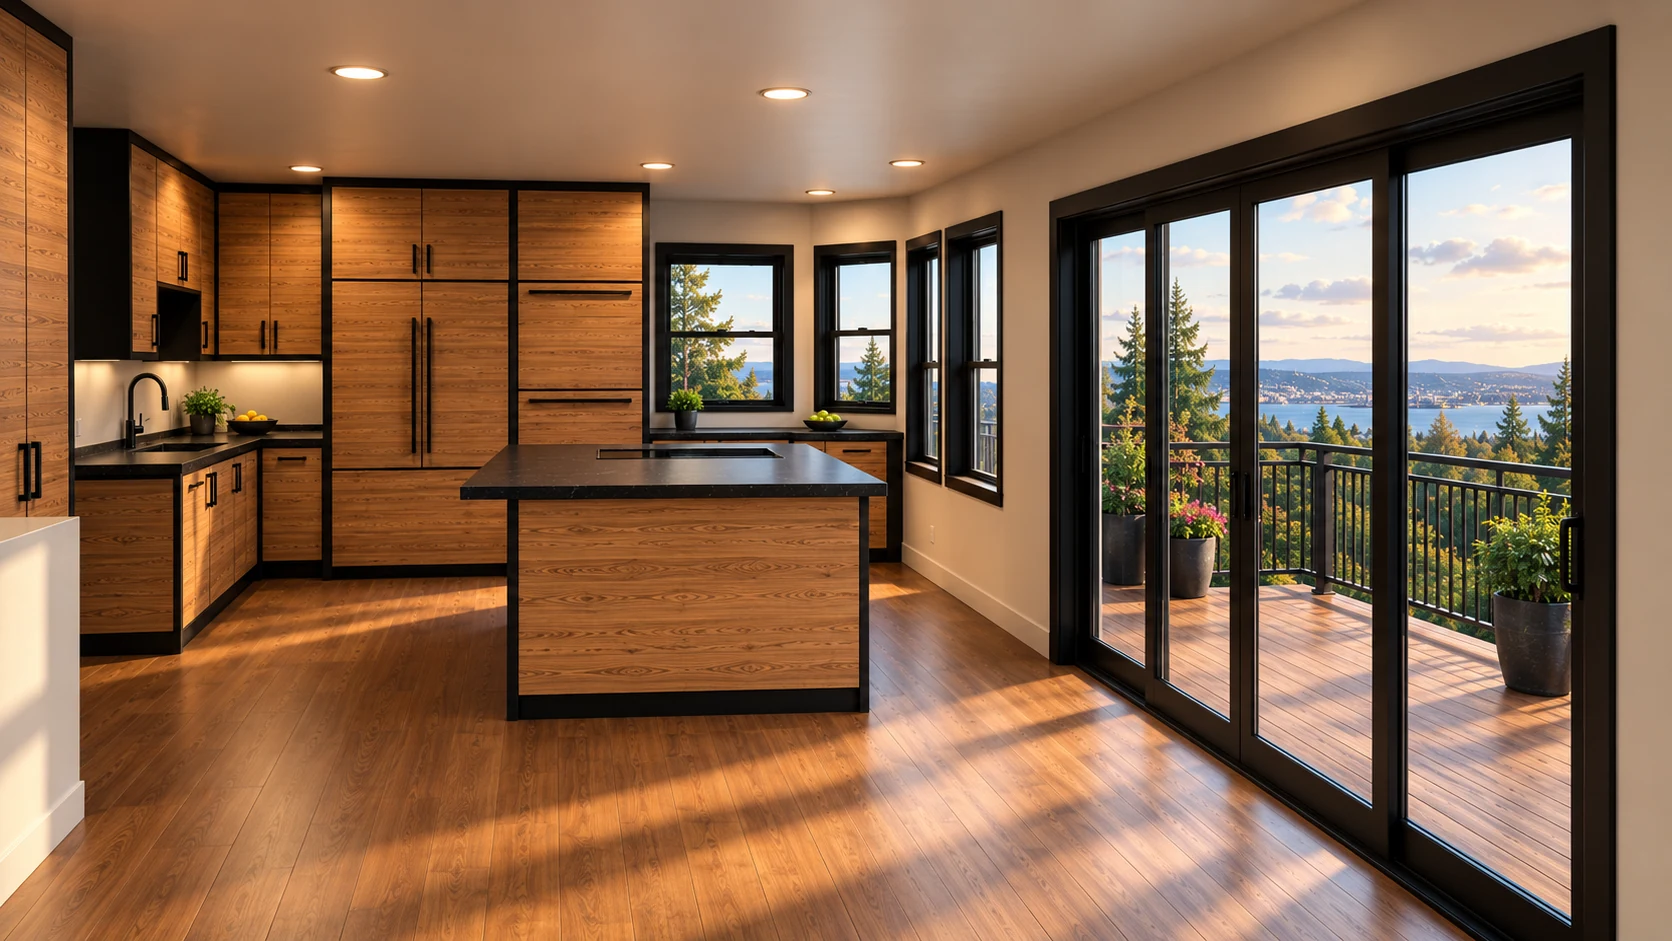
These paired views show the Whitley kitchen moving from grayscale spatial studies into a finished presentation language. The geometry establishes the room, cabinetry, circulation, and sightlines; the textured studies then test wood, black accents, flooring, lighting, and the relationship to the exterior view.
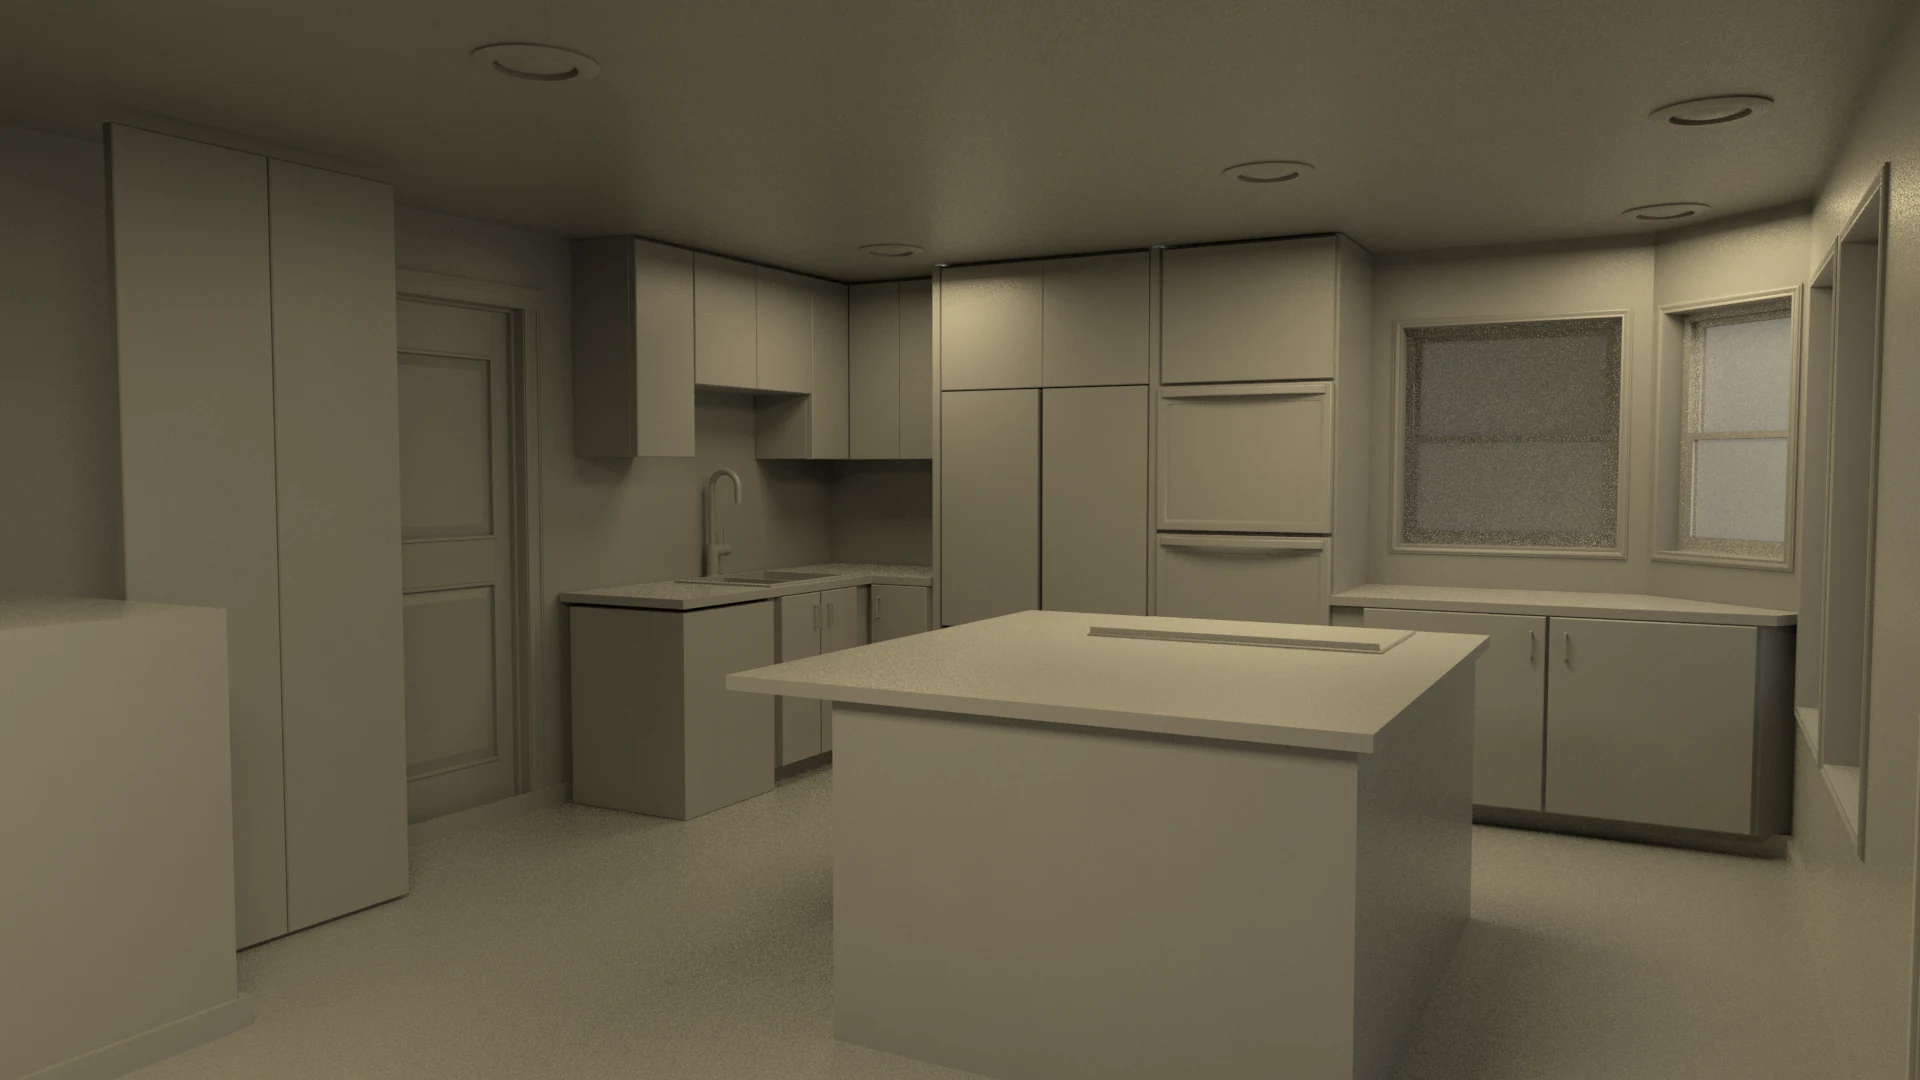
01 • Grayscale / Spatial Study
01 • Material + Lighting Study
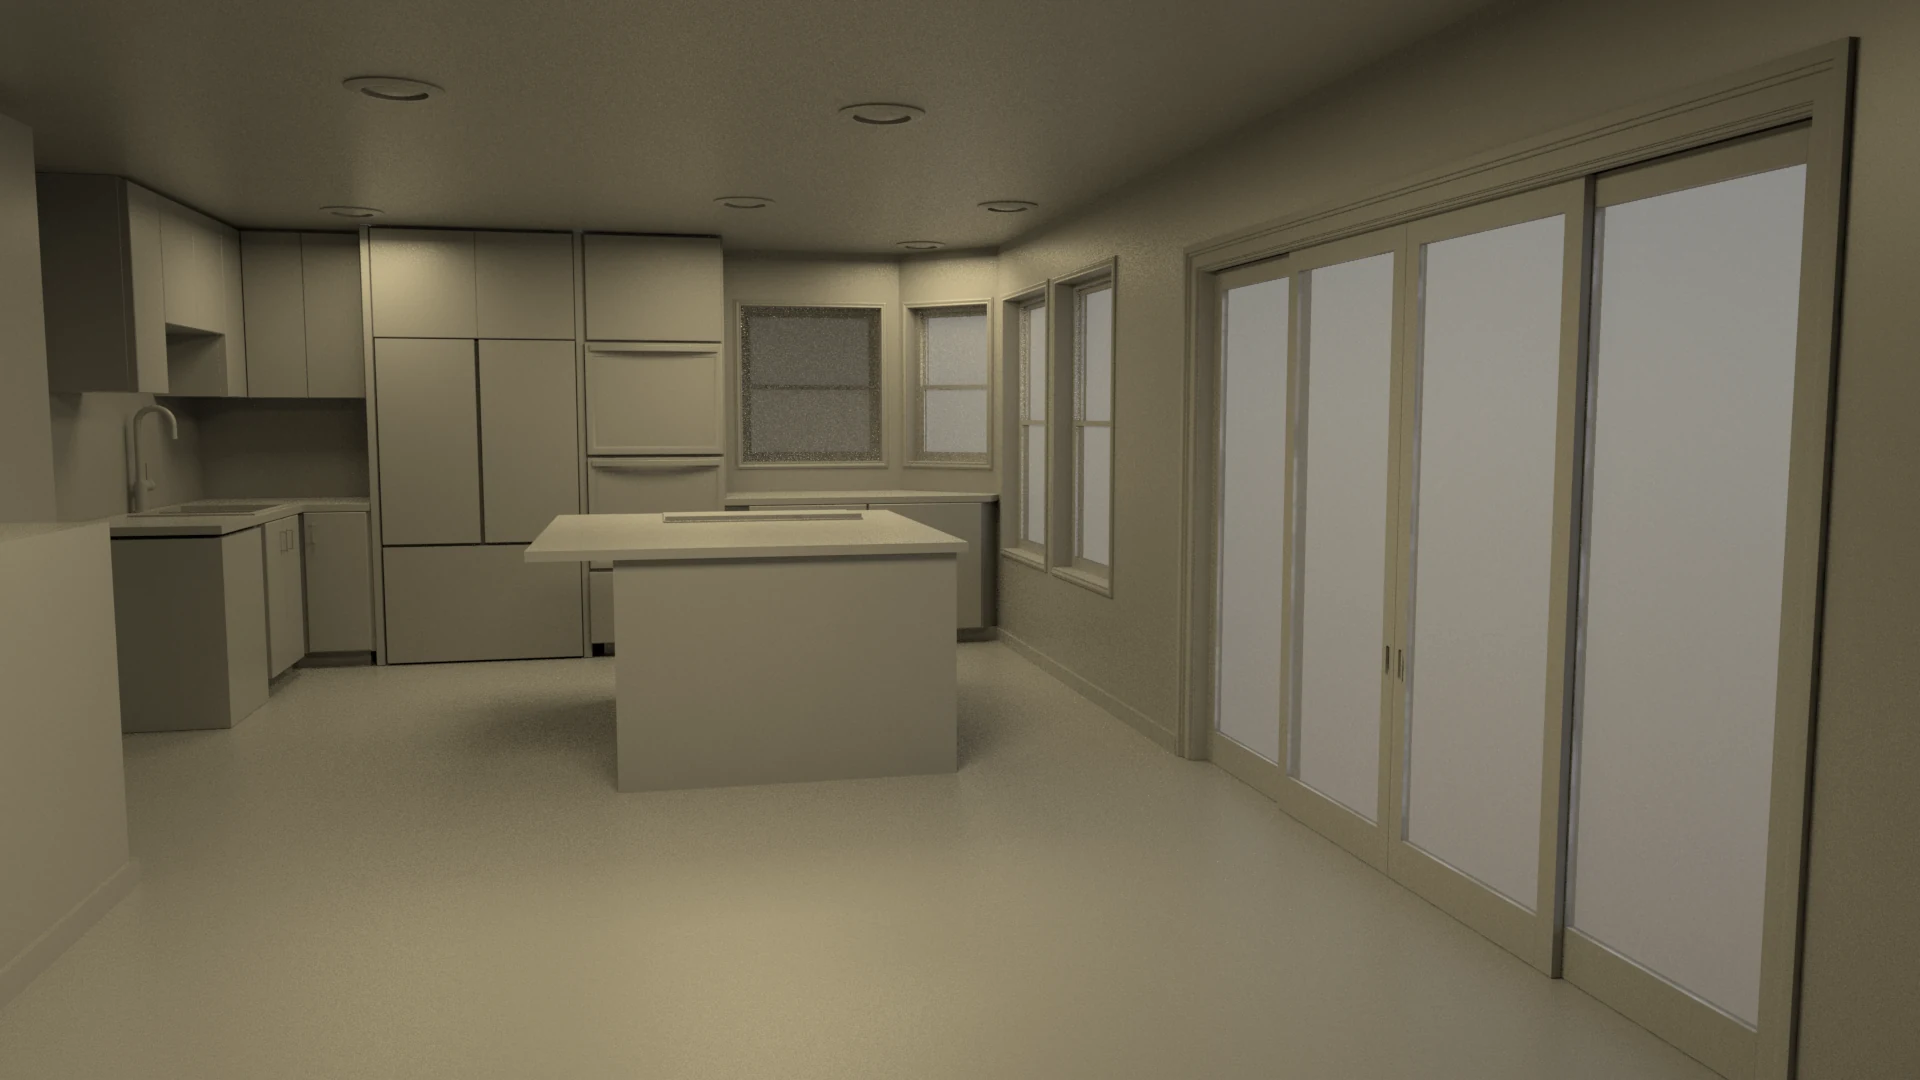
02 • Grayscale / Spatial Study
02 • Material + Lighting Study
Project Scope
TRIVĒVO brings together the parts of my work that increasingly overlap: design, 3D visualization, web development, branding, information design, and presentation. The result is a visual system built to help a real residential business explain ideas, show possibilities, and start conversations.